

Primary on Main

Address
8213 Rancho Destino Road, Las Vegas, NV
Price
$ 2,995,000
Property Attributes
- MLS#2800198
- TypeSingle Family
- Listing Status Active Under Contract
- CountyClark
- CityLas Vegas
- NeighborhoodN/A
- Zip89123
- Style
- Year Built1976
- Taxes$ 5887
- Price$ 2,995,000
- Bedrooms7
- Full Bathrooms7
- Half Bathrooms0
- Sqr Footage8684
- Lot Size2.27 Acres
Data Source:
Greater Las Vegas MLS (GLVAR)
Property Description
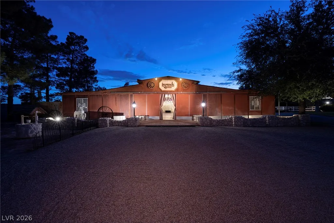
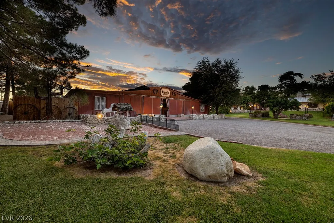
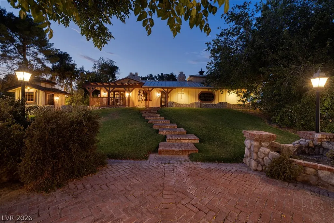
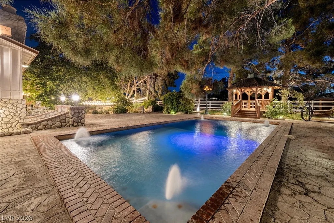
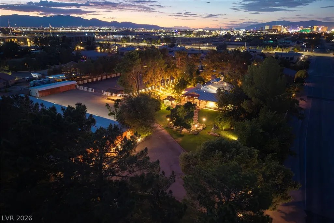
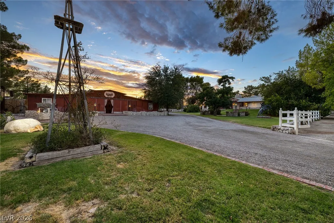
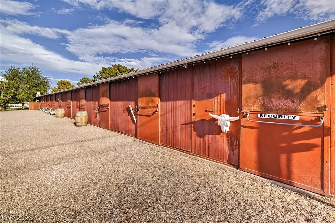
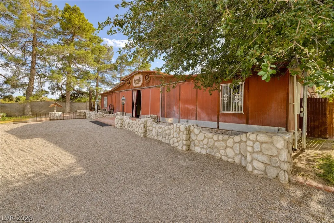
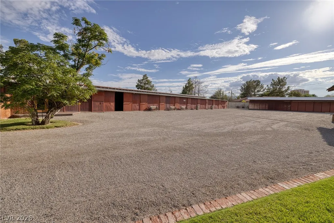
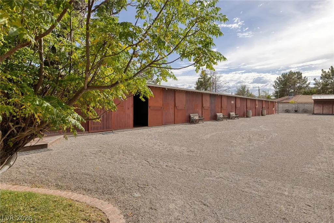
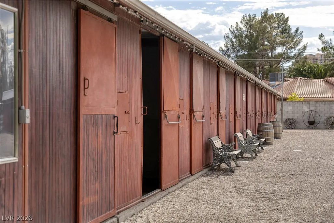
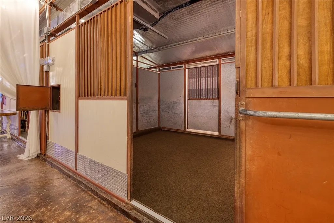
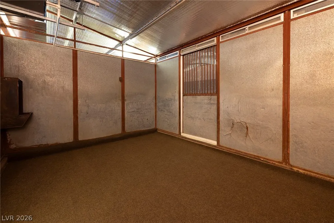
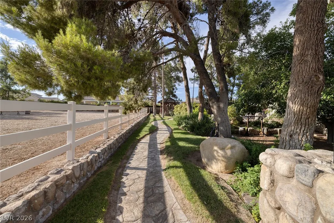
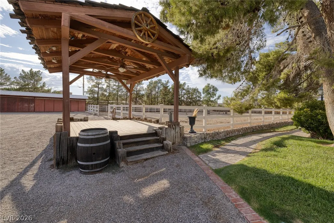
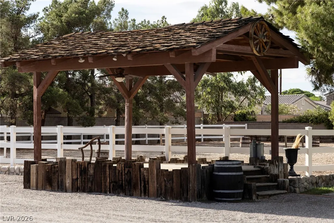
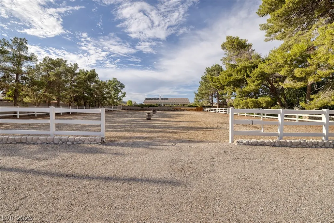
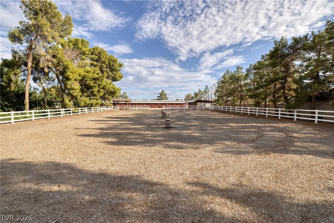
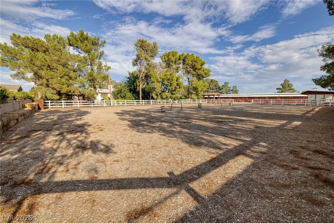
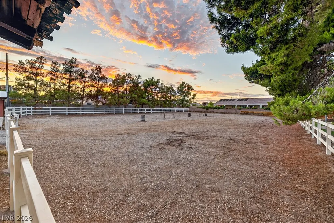
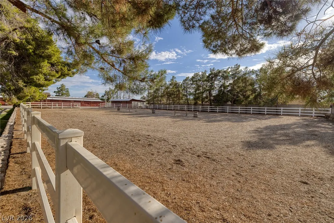
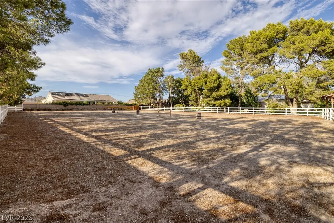
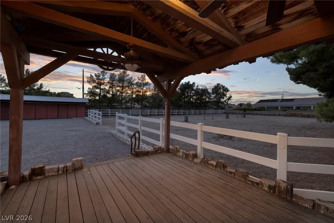
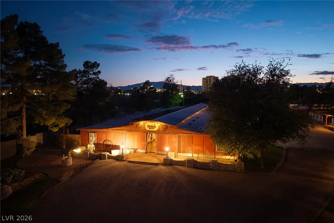
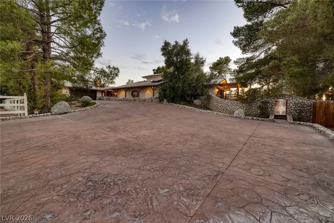
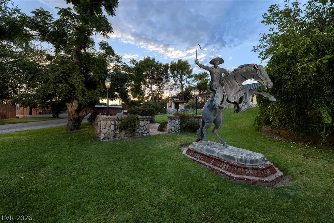
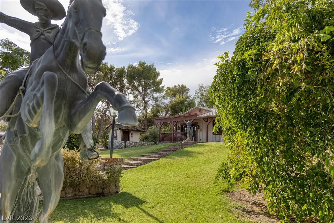
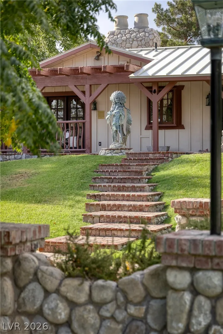
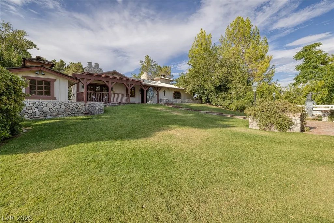
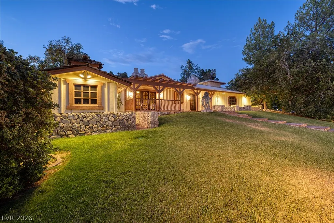
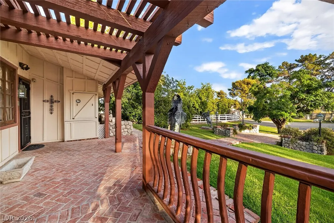
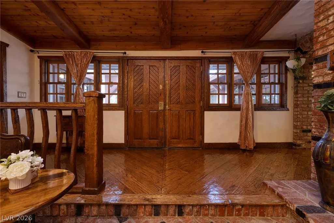
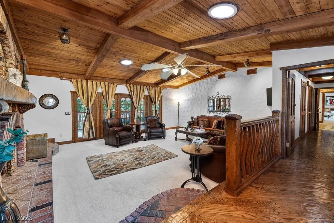
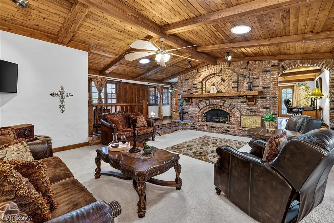
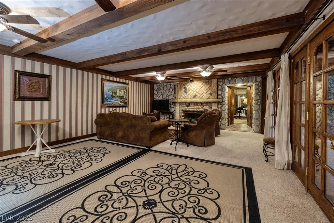
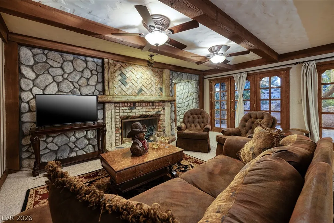
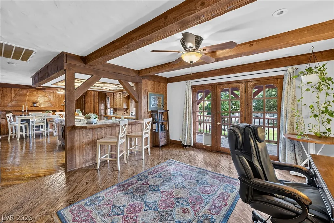
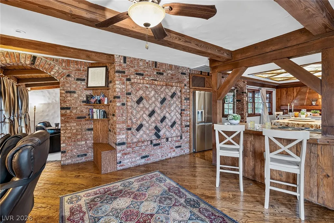
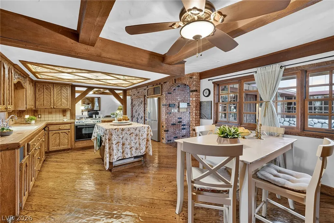
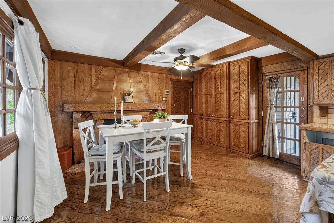
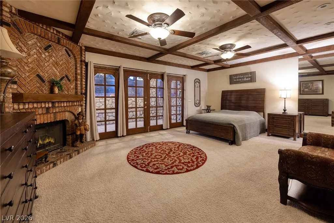
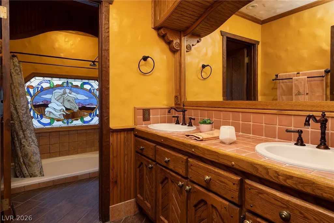
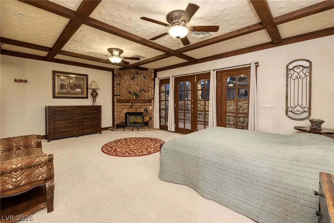
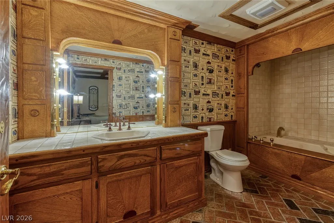
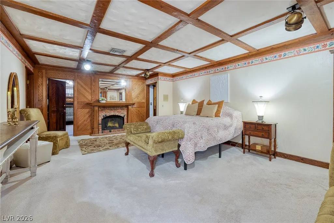
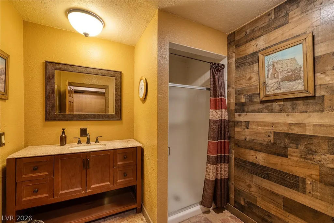
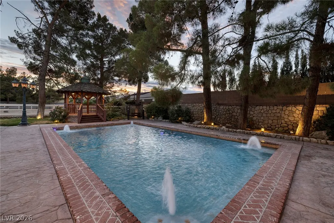
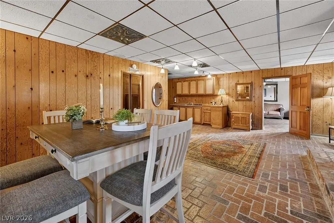
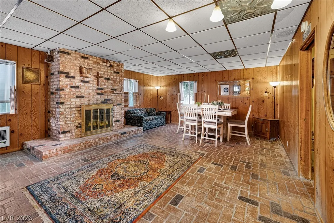
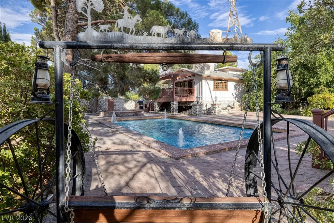
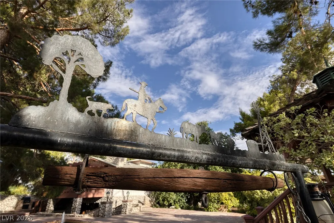
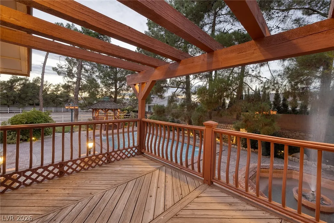
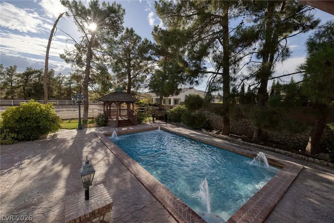
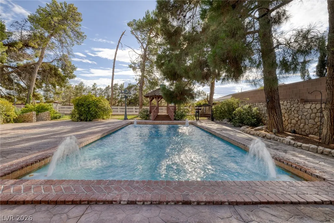
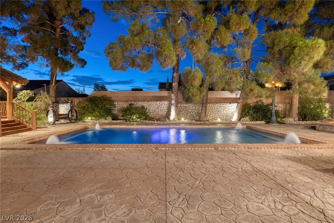
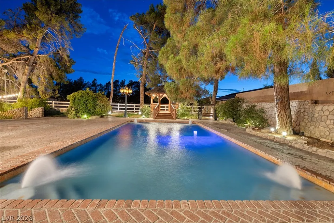
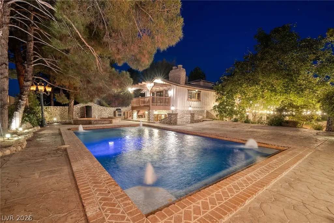
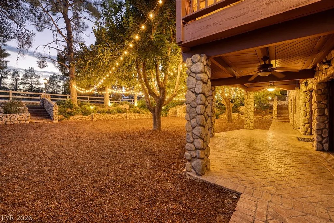
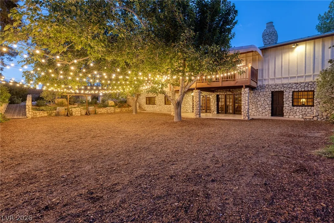
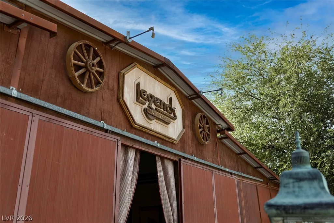
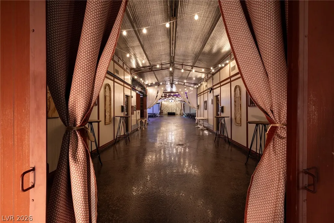
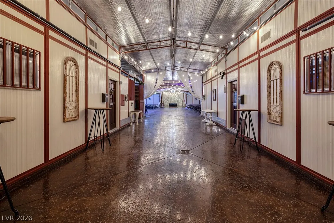
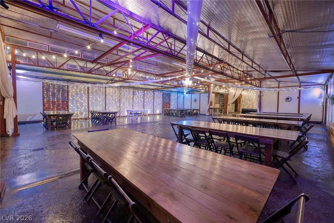
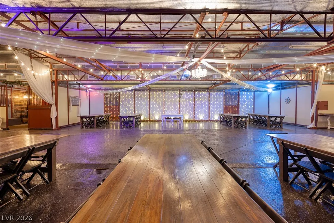
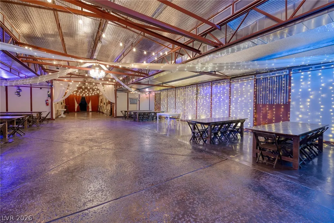
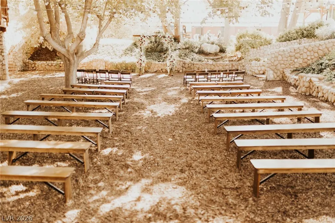
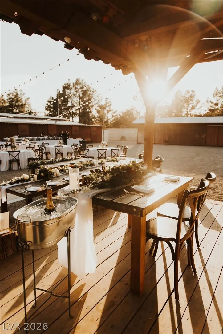
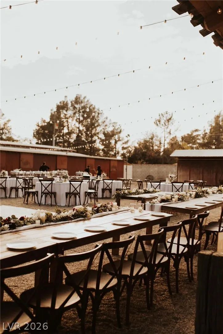
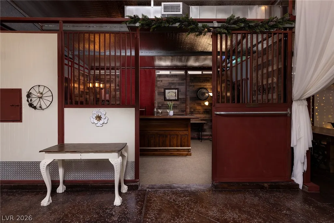
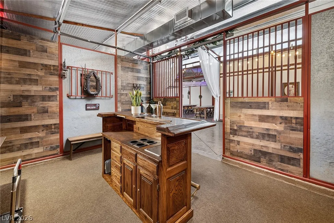
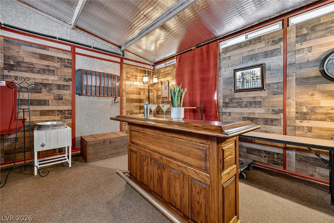
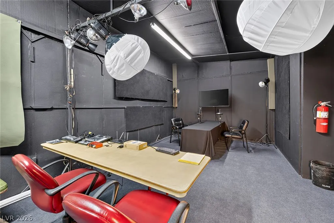
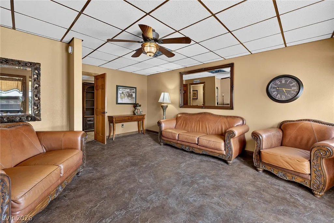
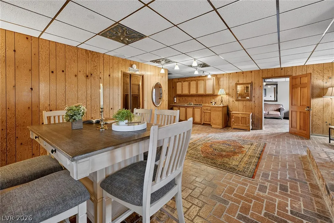
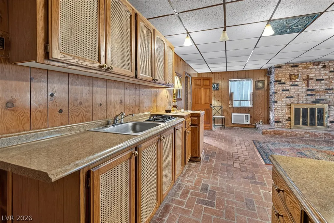
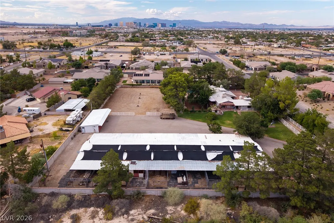
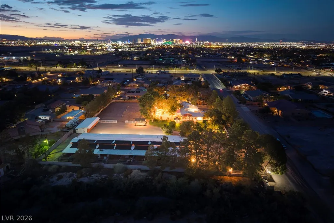
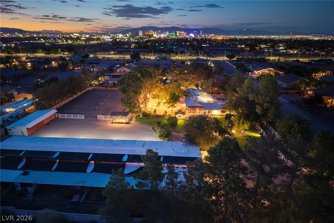
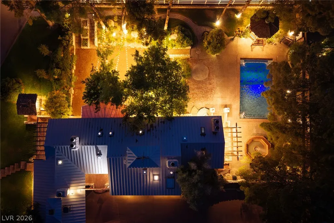
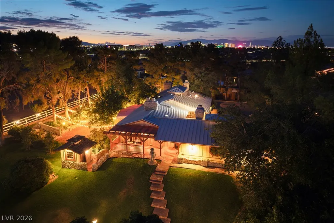
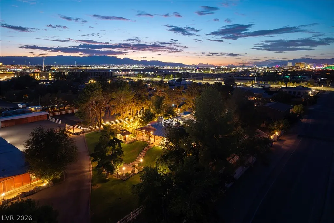
Legends Ranch | A Legacy Equestrian Estate on 2.27 Acres with 20 -Stall Show Barn, Riding Arena and 2nd Barn on Pristine Grounds perfectly positioned just minutes from the South Point Equestrian Center, Legends Ranch offers the uncommon ability to enjoy world-class competitions while returning home to the tranquility of a private country estate. Legends Ranch is more than a luxury estate. —it’s a legacy estate unlike anything else on the market. This legendary property blends Timeless Character with Exceptional Equestrian Amenities. 4850 SF, 7 Bed, 7 Bath, 2++ Car/RV Capable, 2.27 Acres. Featuring a 9,800-SF Show Barn w/ 20 Oversized Stalls, 5 Spacious Turnouts, 110’x160’ Riding Arena, 2nd 2000SF Barn with Podcast Studio & 2 Apartments w/AC. Ideal for Guests, Trainers, Ranch Staff or Supplemental Rental Income. Charming Main Home Features Rich Wood, Natural Stone & Classic Brick Accents, Separate Office & Owner Retreat, Balconies, 7 Fireplaces, Garden Courtyard with Gorgeous Landscaping, Pool with Water Features and Jacuzzi Fountain, Outdoor Stage, Redwood Beam Octagon Gazebo, Classic Frederick Remington & Kuba Bronze Statues & Private Well with Water Rights, Whole House Filtration System, Metal Roof, 5 HVAC Systems. In addition, Nevada has NO State Individual, Corporate, Estate or Inheritance Tax offering significant savings for Residents.
| Elementary School | Middle School | High School |
|---|---|---|
| Wiener Elementary School | Schofield Jack Lund Middle School | Silverado High School |
| Price History | |
|---|---|
| 7/25/2026 | Listed $2,995,000 |
General Features
| Interior Features | Bathroom on Main Level,Bedroom on Main Level,Ceiling Fan(s),Full Bath on Main Level,Primary Downstairs,Skylights,Solar Tube(s),Window Treatments,Programmable Thermostat |
|---|---|
| Sewer | Public Sewer |
| Heating | Central,Electric,High Efficiency,Multiple Heating Units |
| Cooling | Central Air,Electric,High Efficiency,2 Units |
| Utilities | Cable Available,Electricity Available |
| Possession | Close Of Escrow |
| Roof | Metal |
| Appliances | Built-In Electric Oven,Dishwasher,ENERGY STAR Qualified Appliances,Electric Water Heater,Disposal,Multiple Water Heaters,Refrigerator,Water Softener Owned,Water Purifier |
| Exterior Features | Built-in Barbecue,Balcony,Barbecue,Patio,Private Yard,RV Hookup,Awning(s) |
| Garage Spaces | 2 |
| Patio/Porch Features | Balcony,Covered,Patio |
| Architectural Style | Custom |
| Pool Features | Waterfall |
| Private Pool | Yes |
| Security Features | Controlled Access |
| Year Built | 1976 |
| Electric | Photovoltaics None,220 Volts in Garage |
| Levels | Two |
| Property SubType | Single Family Residence |
| Percent Ownership | Single Family Residential |
| Additional Parcels Description | --- |
| County | Clark |
| Property Type | Residential |
| Association Amenities | None |
| Attached Garage | Yes |
| Contingency | Other |
| Energy Efficient | Windows,HVAC |
| Subdivision Name | N/A |
| Facing Direction | East |
| Garage Y/N | Yes |
| Total Rooms | 9 |
| Status | Active Under Contract |
| Buyer Financing | Conventional |
| Directions | 1-15 Freeway, exit 33; Blue Diamond Road, head east on Blue Diamond Rd., road turns into Windmill at Las Vegas Blvd., turn South on Rancho Destino Rd. |
| High School | Silverado |
| City | Las Vegas |
| Disclosures | Principal is Real Estate Licensed |
| Zoning Description | Horses Permitted,Single Family |
| Lot Size Units | Acres |
| Lot Size Square Feet | 98881 |
| Spa Features | Above Ground,In Ground |
| Elementary School | Wiener, Louis,Wiener, Louis |
| Year Built Details | RESALE |
| Tax Annual Amount | 5887 |
| Middle/Junior High School | Schofield Jack Lund |
| Property Condition | Resale |
| Virtual Tour | https://youtu.be/xVNVRhM7ZHU |
| Days on Market | 58 |
| Standard Status | Active Under Contract |
| Virtual Tour | https://youtu.be/vywwabnoV3c |
| Property Sub Type Additional | Single Family Residence |
| PostalCity | Las Vegas |
Interior Features
| Flooring | Brick,Carpet,Hardwood,Porcelain Tile,Tile |
|---|---|
| Furnished Y/N | Unfurnished |
| Total Fireplaces | 7 |
| Fireplace Features | Bedroom,Family Room,Gas,Glass Doors,Living Room,Wood Burning |
| Basement (Y/N) | Yes |
| Air Conditioning Y/N | Yes |
| Heating Y/N | Yes |
| Window Features | Double Pane Windows,Drapes,Insulated Windows,Skylight(s),Window Treatments |
| Fireplace Y/N | Yes |
| Full Baths | 5 |
| 3/4 Baths | 2 |
| Laundry Features | Electric Dryer Hookup,Main Level,Laundry Room,Upper Level |
| Total Bedrooms | 7 |
| Total Baths | 7 |
| Bedrooms Possible | 9 |
Exterior Features
| Fencing | Block,Electric,Full,Wrought Iron |
|---|---|
| Parking Features | Attached,Epoxy Flooring,Garage,Guest,Inside Entrance,Private,RV Hook-Ups,RV Access/Parking,Storage |
| Lot Features | 1 to 5 Acres,Landscaped |
| Water Source | Private,Well |
| Lot Size Area | 2.27 |
| Spa | Yes |
| Building Area Total | 4342 |
| Lot Size Acres | 2.27 |
| Builder Model | Custom |
| Horse Amenities | Arena,Corral(s),Hot Walker |
Amenities
- Foreclosure
- Views
- Short Sale
- New Construction
- Adult 55+
- Lease To Own
- No HOA Fees
- Furnished
- Primary On Main
- Air Conditioning
- Seller Finance
- Green
- Fixer Upper
- Horse
- Golf
- Fireplace
- Deck
- Garage
- Basement
- Pool
Property vs Single Family Average in 89123
Price
Taxes
Year Built

