

Views - Primary on Main
Address
49 Stonemark Drive, Henderson, NV
Price
$ 995,000
Property Attributes
- MLS#2821062
- TypeSingle Family
- Listing Status Active
- CountyClark
- CityHenderson
- NeighborhoodAnthem Cntry Club Parcel 12
- Zip89052
- Style
- Year Built2003
- Taxes$ 5356
- Price$ 995,000
- Bedrooms3
- Full Bathrooms2
- Half Bathrooms0
- Sqr Footage2172
- Lot Size0.2 Acres
Data Source:
Greater Las Vegas MLS (GLVAR)
Property Description
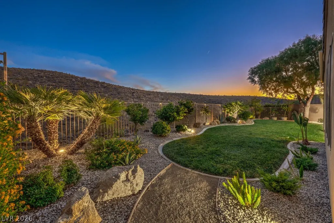
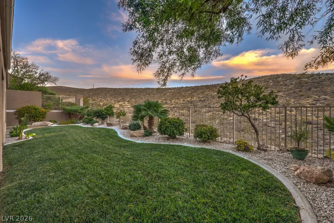
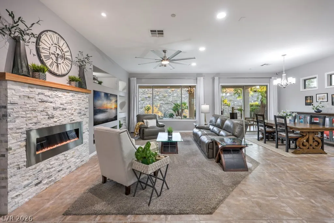
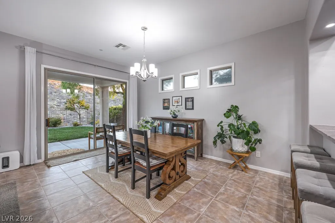
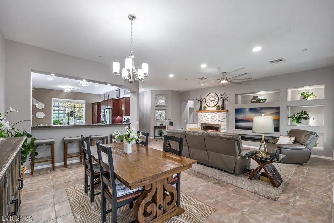
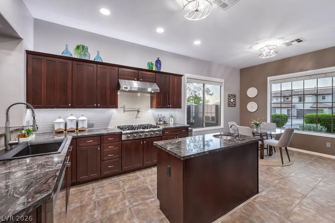
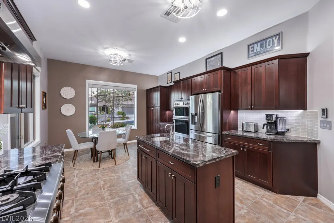
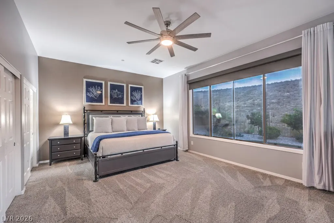
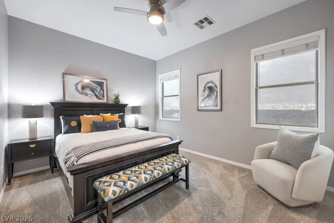
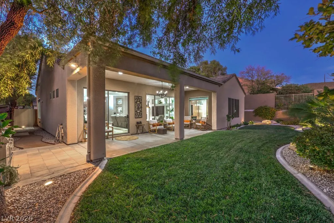
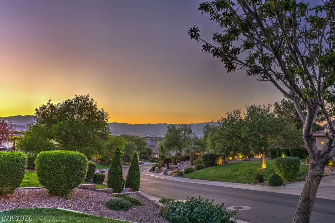
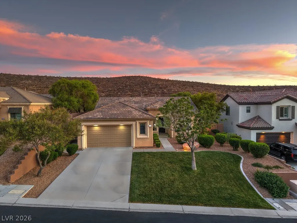
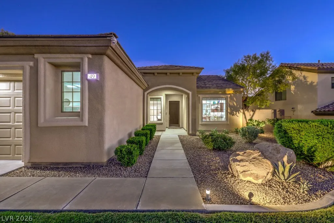
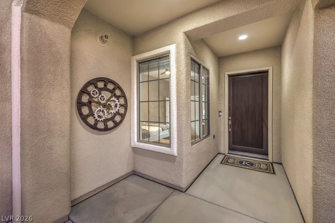
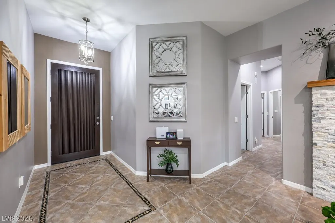
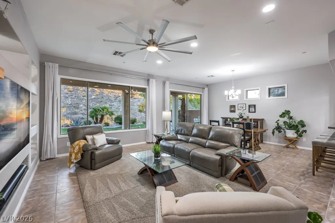
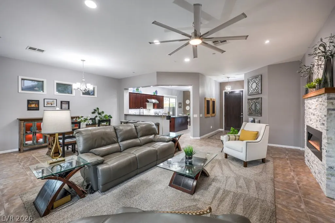
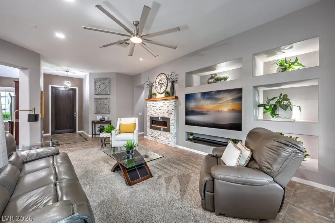
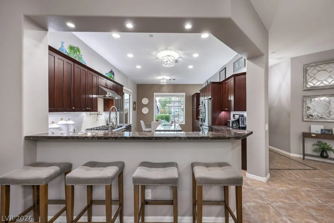
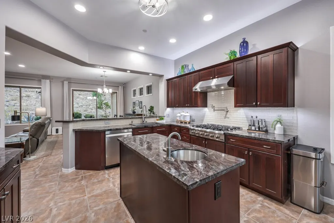
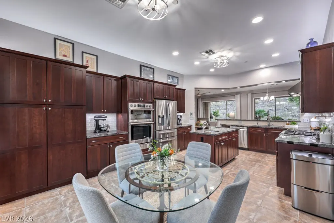
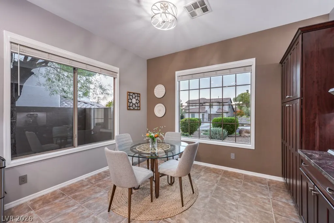
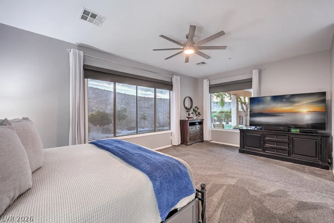
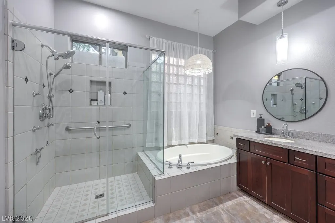
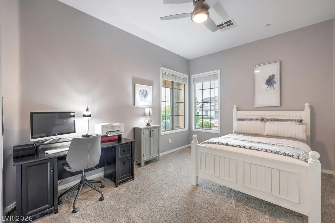
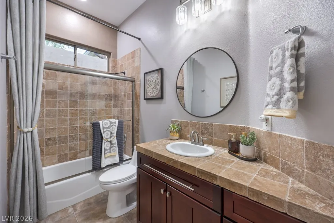
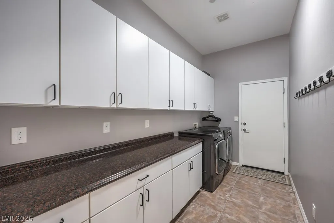
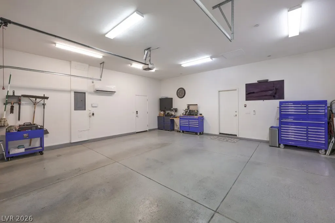
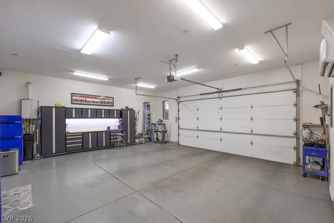
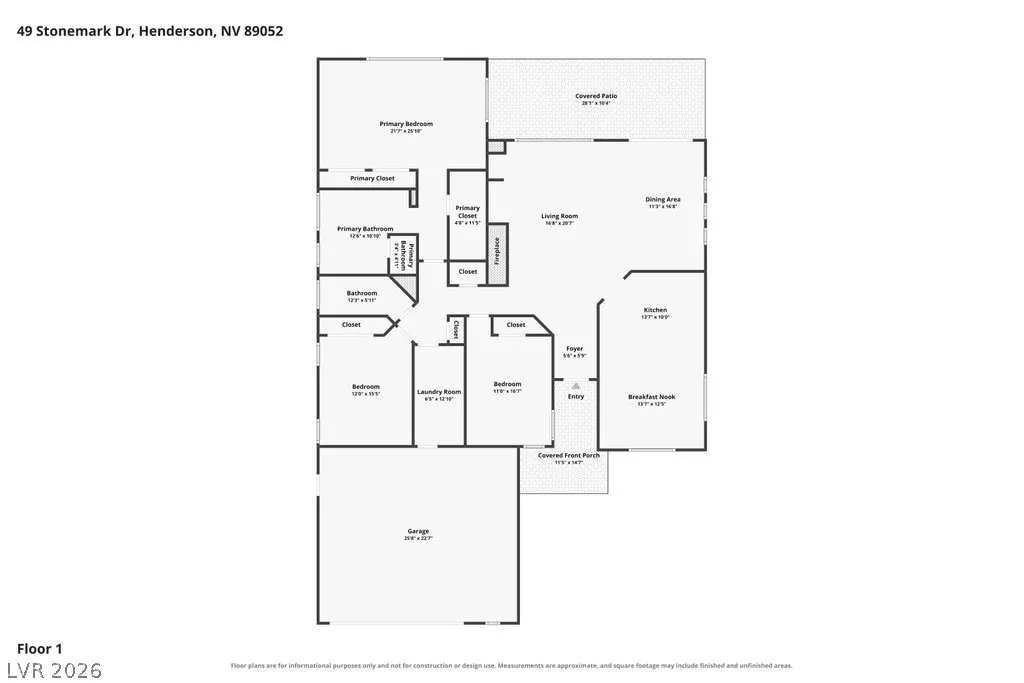
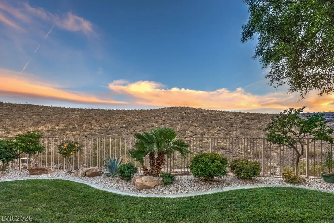
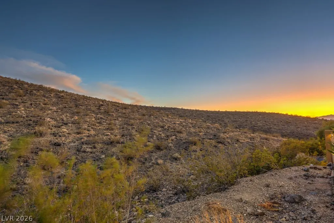
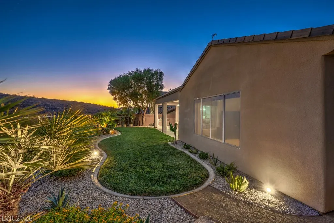
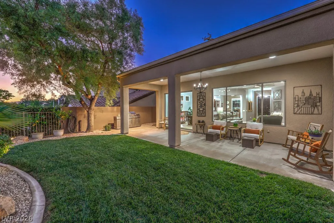
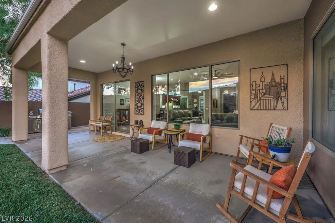
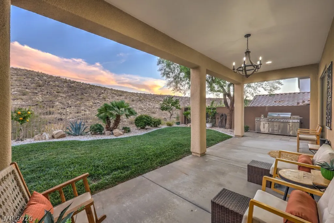
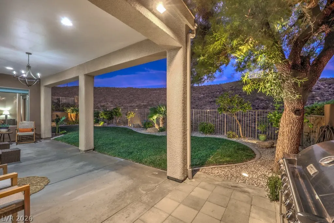
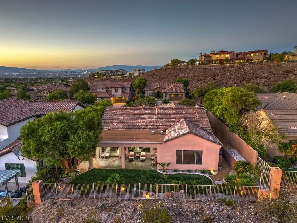
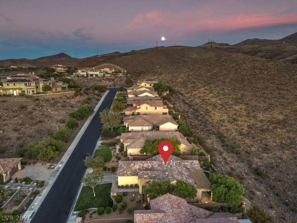
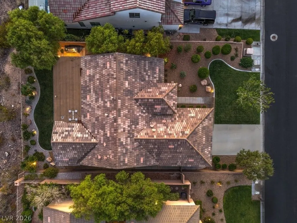
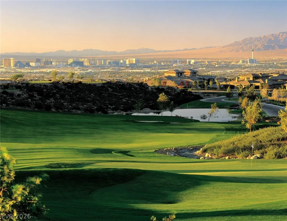
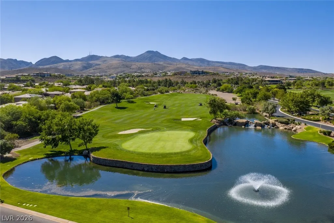
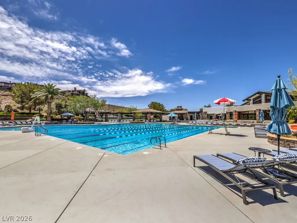
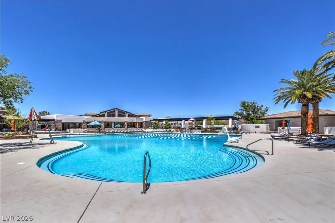
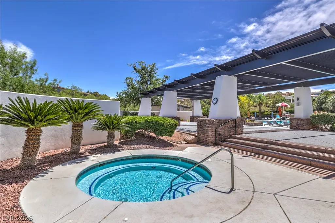
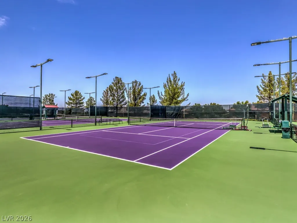
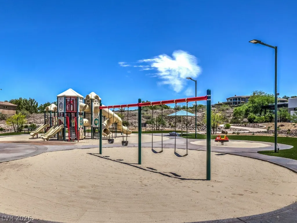
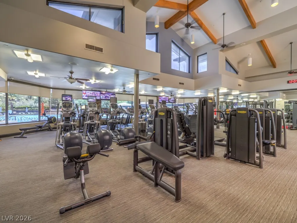
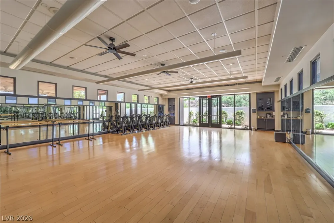
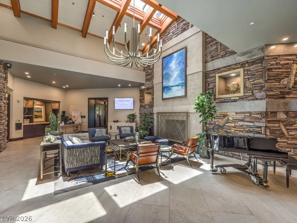
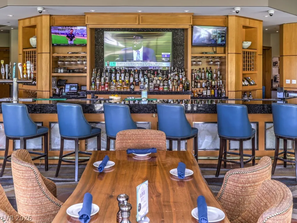
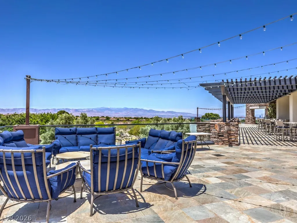
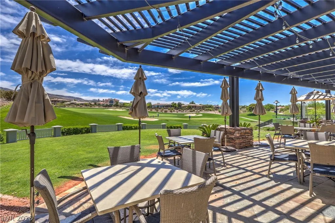
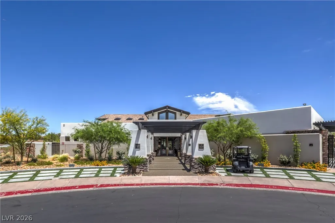
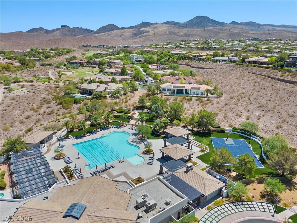
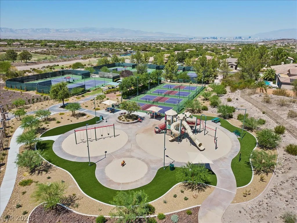
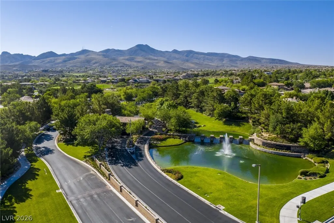
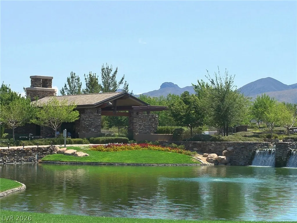
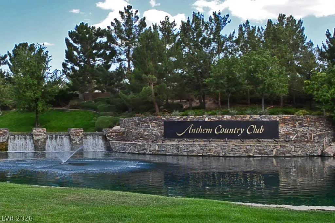
Set high in the foothills of guard-gated Anthem Country Club, this Summerwind model sits on a premium homesite with city lights out front and hillside sunsets out back. The popular floorplan feels soft and warm, with 10-foot ceilings and well-placed windows that let natural light pour in while framing the views. Pride of ownership shows throughout, with quality craftsmanship, stone-pattern tile, plush carpet, two-tone paint, LED lighting, architectural accents, stylish window coverings, and many thoughtful updates. The kitchen is made for serious cooking, with a Viking 6-burner cooktop under a matching hood, a pot filler, plus Samsung built-in smart ovens with microwave, steam, and air-fry functions. Granite counters, glass subway tile, and roll-out cabinetry complete the space, while the island adds a veggie sink. With its breakfast bar, the kitchen opens to the great room, anchored by a split-face stone fireplace. The primary suite is a quiet retreat with views, blackout shades, a custom walk-in closet, and a separate wardrobe. The spa inspired bathroom features an oval soaking tub along with a seamless glass shower fitted with body jets. Convenience items include new Rachio smart irrigation, a tankless water heater with circulating pump, a water softener, Ecobee thermostats, restored HVAC systems, and Alexa readiness. The oversized garage has room for a golf cart, with mini-split climate control, epoxy floors, and workbench cabinetry. Outside, a covered patio, natural lawn, palms, lemon trees, and agave create a private setting for evening sunsets over the hillside. Enjoy life with the optional club membership offering golf, tennis, pickleball, a resort pool with spa, a fitness gym with classes, a pool cafe, plus two clubhouse dining rooms with full Strip views. A wonderful place to call home in Henderson.
| Elementary School | Middle School | High School |
|---|---|---|
| Lamping Elementary School | Webb Middle School | Coronado High High School |
| Price History | |
|---|---|
| 9/26/2026 | Listed $995,000 |
General Features
| Interior Features | Ceiling Fan(s),Primary Downstairs,Window Treatments,Programmable Thermostat |
|---|---|
| Sewer | Public Sewer |
| Heating | Central,Gas |
| Cooling | Central Air,Electric,Refrigerated,2 Units |
| Utilities | Cable Available,Underground Utilities |
| Possession | Close Of Escrow |
| Roof | Pitched,Tile |
| Appliances | Built-In Electric Oven,Convection Oven,Dryer,Dishwasher,Gas Cooktop,Disposal,Microwave,Refrigerator,Washer |
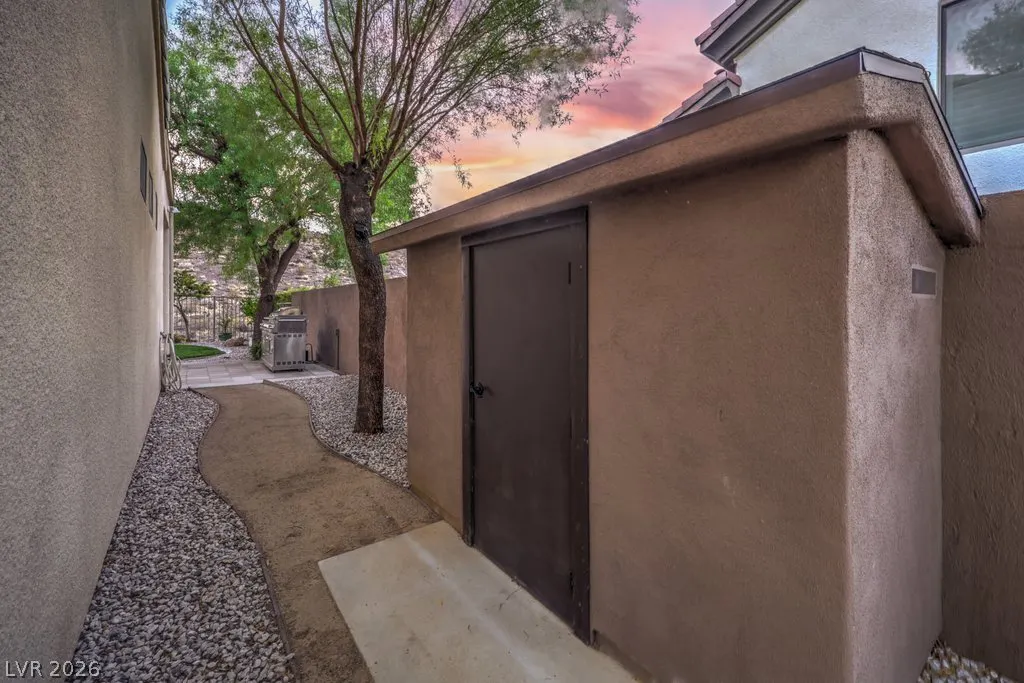
| Exterior Features | Barbecue,Porch,Patio,Private Yard,Shed,Sprinkler/Irrigation,Outdoor Living Area |
| HOA | 1156 |
| Garage Spaces | 2 |
| Association Fee Includes | Security |
| Patio/Porch Features | Covered,Patio,Porch |
| Architectural Style | One Story |
| Pool Features | Association |
| Security Features | Fire Sprinkler System,Gated Community |
| Year Built | 2003 |
| Electric | Photovoltaics None |
| View | Mountain(s) |
| Stories | 1 |
| Topography | Mountainous |
| Property SubType | Single Family Residence |
| Additional Parcels Description | --- |
| Assoc Fee Paid Per | Quarterly |
| County | Clark |
| Property Type | Residential |
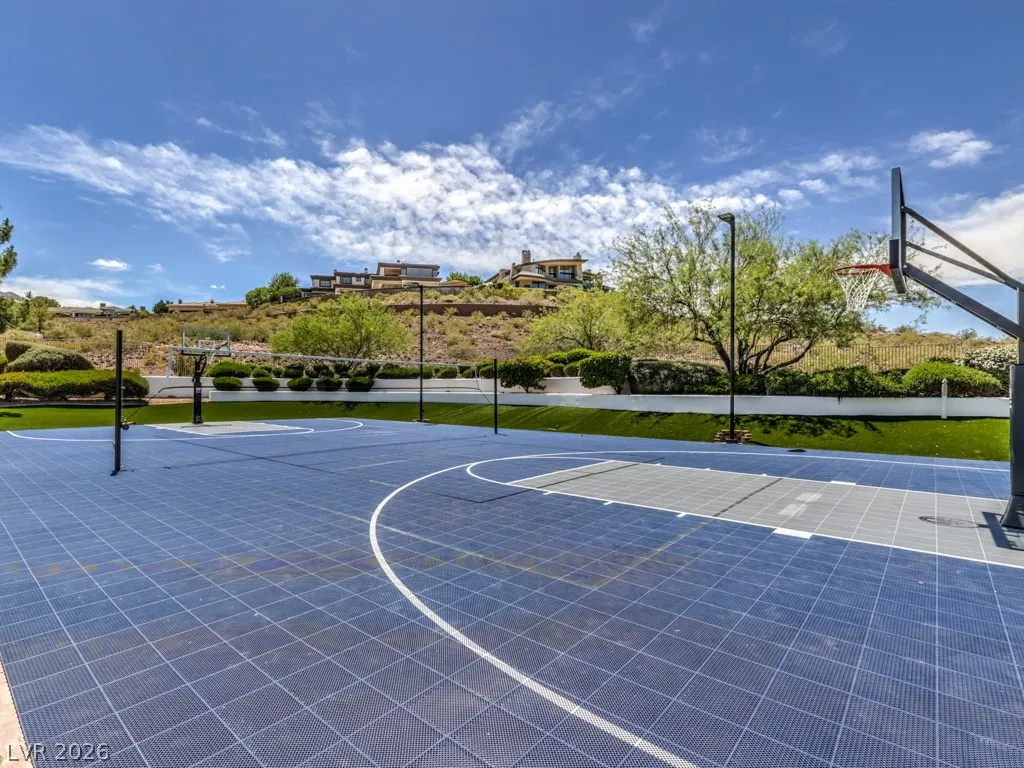
| Association Amenities | Basketball Court,Country Club,Clubhouse,Fitness Center,Golf Course,Gated,Jogging Path,Playground,Pickleball,Pool,Guard,Spa/Hot Tub,Security,Tennis Court(s) |
| HOA / Comm Assn | Yes |
| Attached Garage | Yes |
| Energy Efficient | Doors,Windows,Solar Screens |
| Subdivision Name | Anthem Cntry Club Parcel 12 |
| Facing Direction | North |
| Garage Y/N | Yes |
| Other Structures | Shed(s) |
| Total Rooms | 7 |
| Status | Active |
| Directions | Anthem Country Club guard gate. South(R) on Anthem Club. South(R) on Stonemark (West Laurel Green) to homesite 49. Park non-sidewalk side only (same side of street as the home). |
| High School | Coronado High |
| City | Henderson |
| Association Name | Anthem Country Club |
| View Y/N | Yes |
| Zoning Description | Single Family |
| Lot Size Units | Acres |
| Lot Size Square Feet | 8712 |
| Elementary School | Lamping, Frank,Lamping, Frank |
| Year Built Details | RESALE |
| Tax Annual Amount | 5356 |
| Middle/Junior High School | Webb, Del E. |
| Property Condition | Resale |
| Virtual Tour | https://www.zillow.com/view-imx/54b1b9e7-c6be-46e4-9070-c6c85cbef8e6?setAttribution=mls&wl=true&initialViewType=pano&utm_source=dashboard |
| Builder Name | Pulte |
| Standard Status | Active |
| Property Sub Type Additional | Single Family Residence |
| PostalCity | Henderson |
Interior Features
| Flooring | Carpet,Tile |
|---|---|
| Furnished Y/N | Unfurnished |
| Total Fireplaces | 1 |
| Fireplace Features | Electric,Great Room |
| Air Conditioning Y/N | Yes |
| Heating Y/N | Yes |
| Window Features | Blinds,Double Pane Windows,Drapes |
| Fireplace Y/N | Yes |
| Full Baths | 2 |
| Laundry Features | Gas Dryer Hookup,Laundry Room |
| Total Bedrooms | 3 |
| Total Baths | 2 |
| Bedrooms Possible | 3 |
Exterior Features
| Fencing | Block,Back Yard,Wrought Iron |
|---|---|
| Parking Features | Air Conditioned Garage,Attached,Exterior Access Door,Epoxy Flooring,Finished Garage,Garage,Golf Cart Garage,Garage Door Opener,Inside Entrance,Private,Shelves,Workshop in Garage |
| Lot Features | Back Yard,Drip Irrigation/Bubblers,Fruit Trees,Front Yard,No Rear Neighbors,Sprinklers Timer,Trees |
| Water Source | Public |
| Lot Size Area | 0.2 |
| Building Area Total | 2172 |
| Lot Size Acres | 0.2 |
| Builder Model | Summerwind |
| Horse Amenities | None |
Amenities
- Foreclosure
- Views
- Short Sale
- New Construction
- Adult 55+
- Lease To Own
- No HOA Fees
- Furnished
- Primary On Main
- Air Conditioning
- Seller Finance
- Green
- Fixer Upper
- Horse
- Golf
- Fireplace
- Deck
- Garage
- Basement
- Pool
Property vs Single Family Average in 89052
Price
Taxes
Year Built

